
Just Listed
















Address
5705 S Castlebay Drive, Springfield, MO
Price
$ 2,750,000
Property Attributes
- MLS#60334680
- TypeSingle Family
- Listing Status Active
- CountyGREENE
- CitySpringfield
- NeighborhoodHighland Springs
- Zip65809
- StyleFrench Provincial
- Year Built2026
- Taxes$ 1071
- Price$ 2,750,000
- Bedrooms5
- Full Bathrooms4
- Half Bathrooms1
- Sqr Footage5827
- Lot Size0.77 Acres
Data Source:
Southern Missouri Regional MLS (SOMO)
Property Description
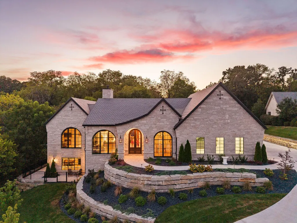
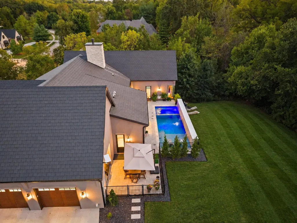
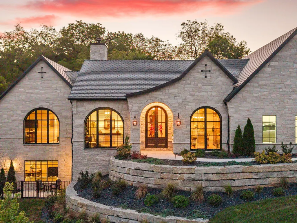
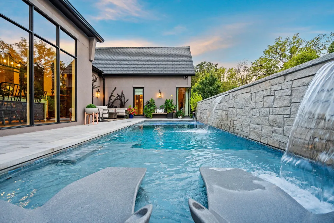
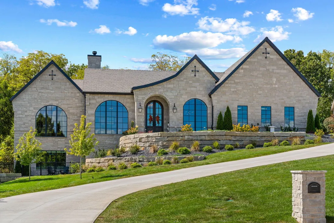
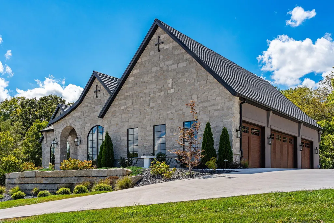
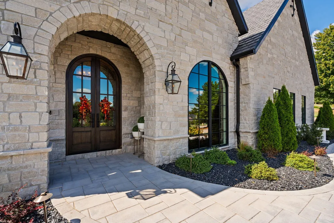
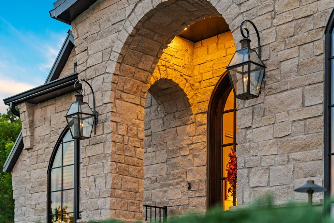
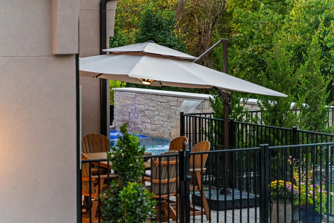
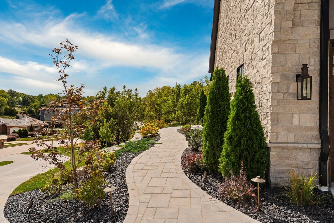
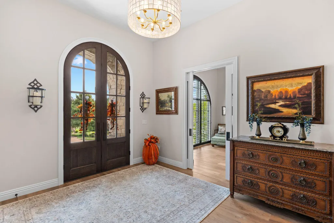
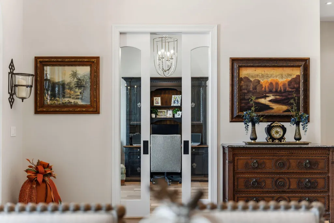
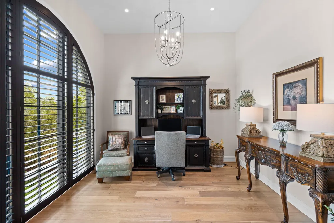
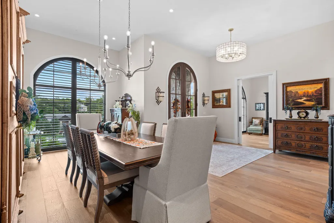
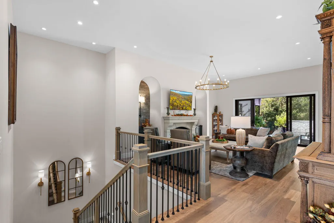
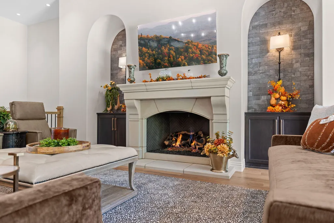
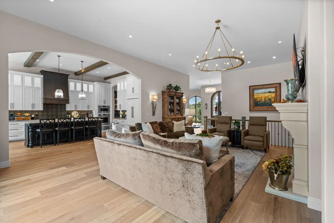
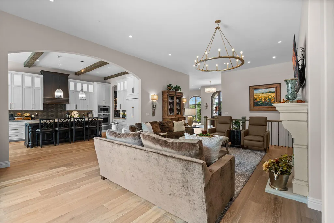
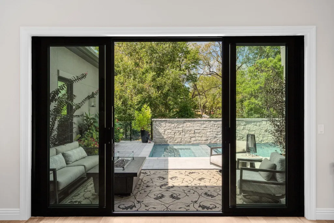
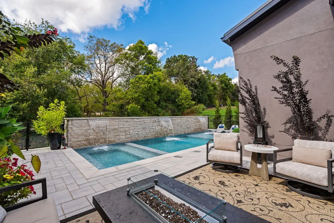
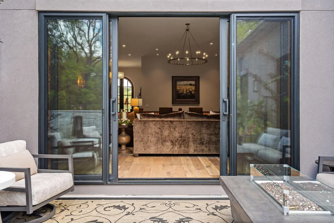
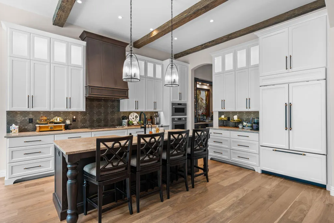
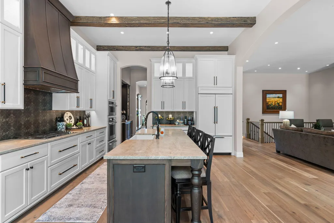
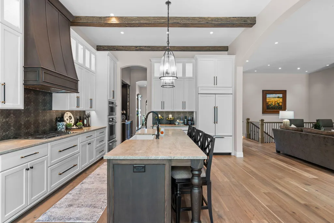
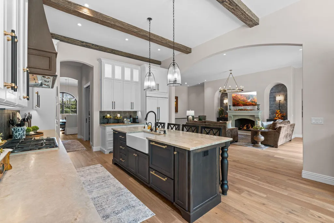
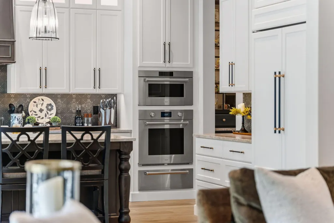
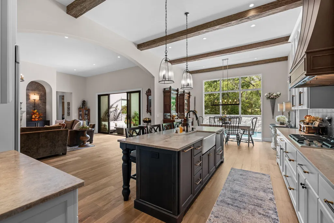
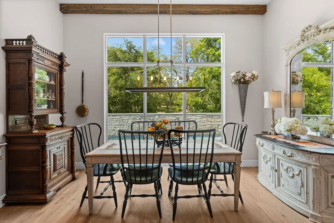
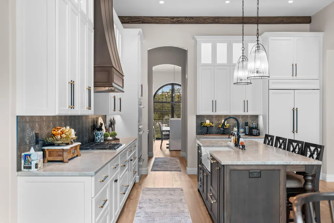
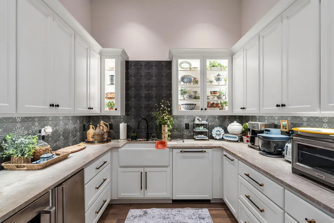
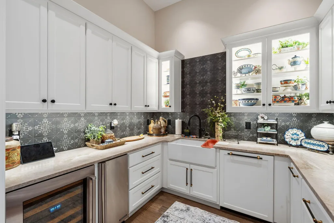
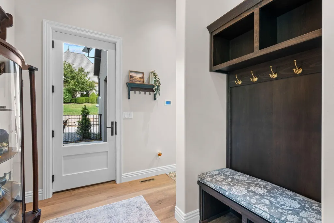
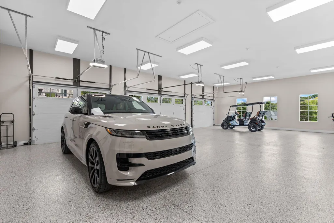
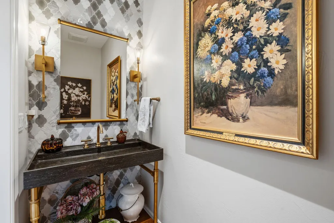
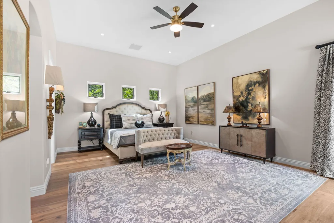
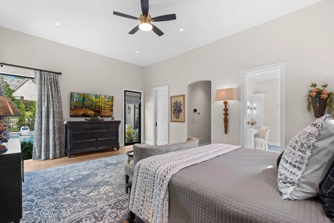
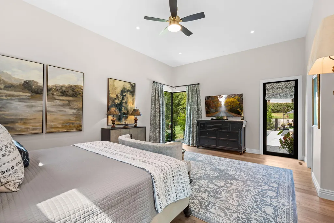
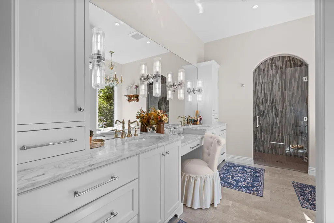
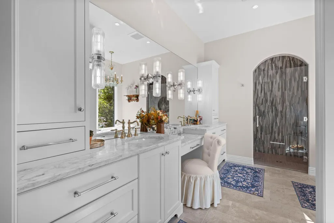
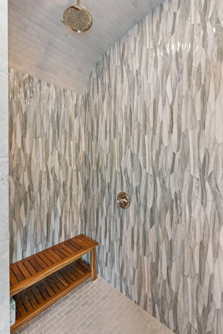
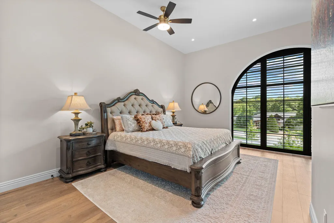
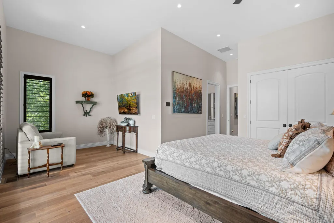
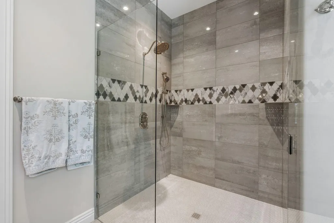
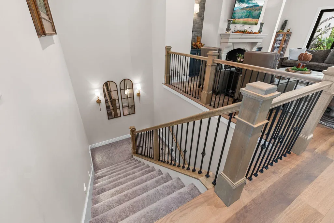
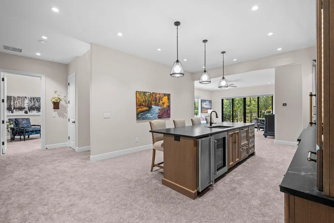
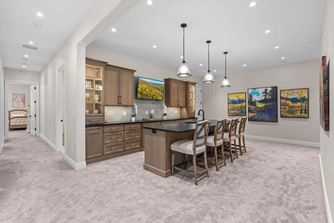
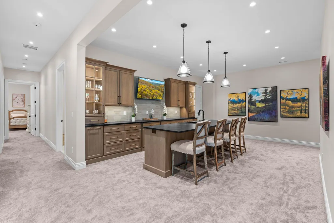
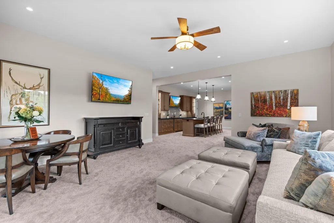
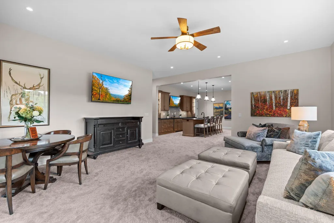
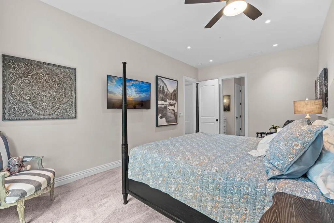
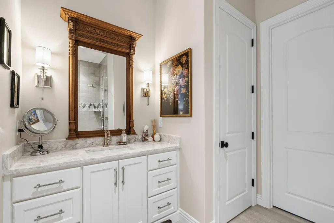
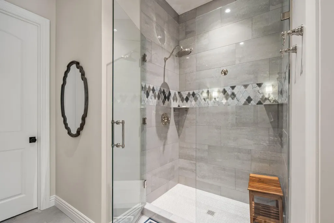
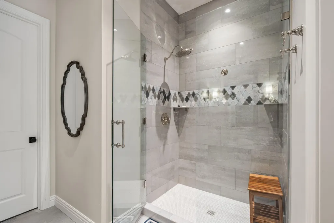
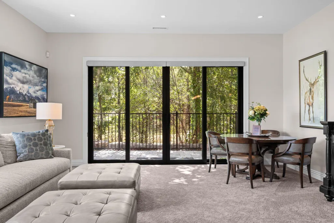
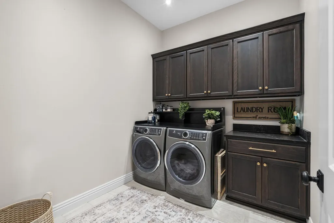
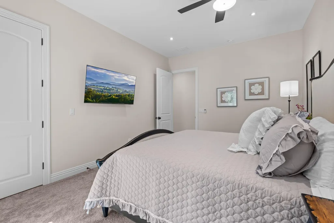
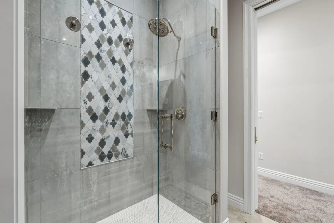
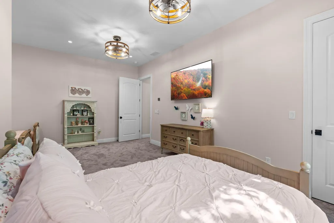
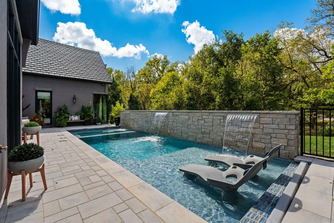
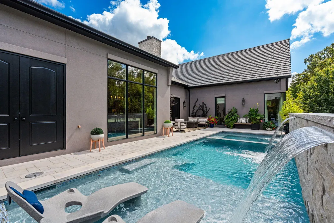
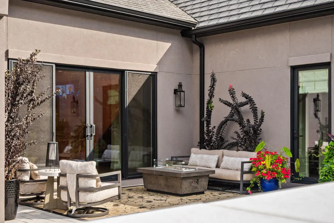
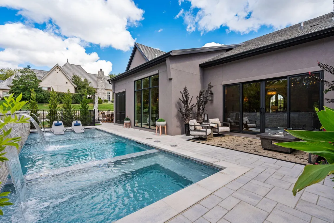
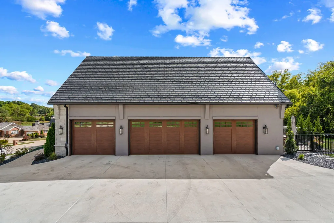
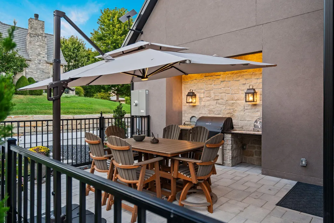
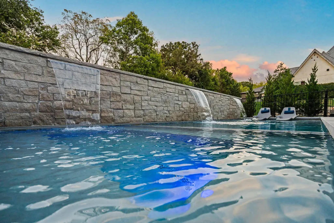
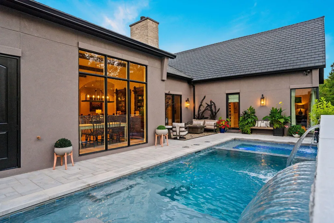
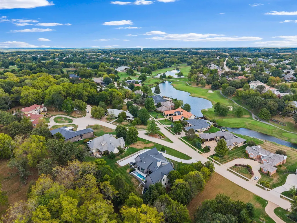
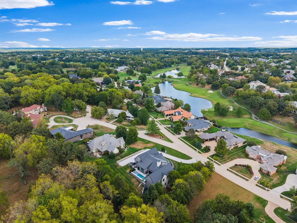
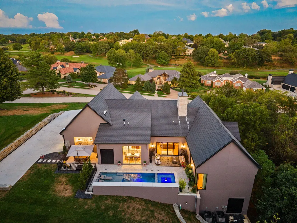
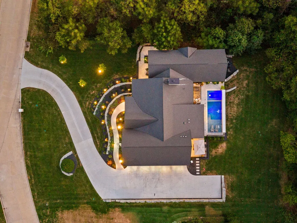
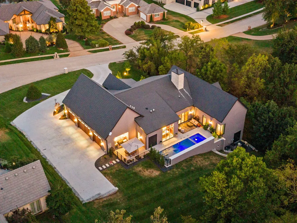
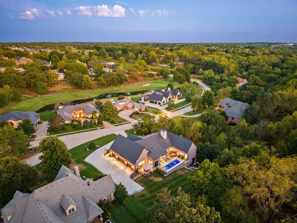
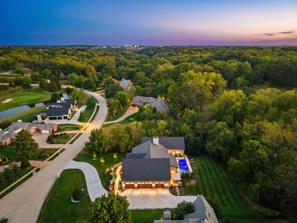
Newly built in 2026, this exceptional Springfield home in the exclusive gated golf community of Highland Springs, combines luxury finishes, thoughtful design, and incredible indoor-outdoor living with 12' ceilings, extensive hardwood flooring, a 4-car garage, and a heated saltwater pool. The grand entry is flanked by a formal dining room and private office featuring an arched front window and pocket doors. The living room centers around a gas fireplace and flows into a showstopping kitchen with a beamed ceiling, Taj Mahal quartz countertops, oversized island with bar seating, custom cabinetry, and Wolf and Sub-Zero appliances. An adjoining dining area offers an easy transition for everyday living and entertaining. A hallway with built-in buffet leads to the butler's pantry, complete with additional cabinetry, sink, second dishwasher, and beverage refrigerator. The main level also includes a powder room, laundry room, guest bedroom with full bath, and a luxurious primary suite with walk-in closet and spa-like bath featuring a soaking tub and tiled walk-in shower. The finished lower level is designed for entertaining with a spacious family room and wet bar with seating for four and an additional beverage refrigerator, plus 3 bedrooms, 2 bathrooms, and a second laundry room. Outside, enjoy abundant patio space, a built-in Wolf BBQ, hot tub, and saltwater pool with heat, cooling capabilities, water features, sun deck, automatic fill, lighting, and automatic cover. Additional highlights include a 26' deep heated garage with polyaspartic-coated floors, DaVinci synthetic slate roof tiles, real stone exterior, Bevolo lighting, whole-home security and Wi-Fi, zoned HVAC, irrigation, custom aluminum fencing, and extensive smart-home and mechanical upgrades.
| Elementary School | Middle School | High School |
|---|---|---|
| Rogersville Elementary School | Rogersville Middle School | Rogersville High School |
| Price History | |
|---|---|
| 9/23/2026 | Listed $2,750,000 |
General Features
| Sewer | Public Sewer |
|---|---|
| Heating | Forced Air,Central,Zoned |
| Cooling | Central Air,Zoned |
| Possession | Closing |
| Roof | Slate |
| Appliances | Disposal,Gas Water Heater,Built-In Electric Oven,Free-Standing Gas Oven,Exhaust Fan,See Remarks,Microwave,Water Softener Owned |
| HOA Fee | 124 |
| Garage Spaces | 4 |
| Association Fee Includes | Common Area Maintenance,Clubhouse,Trash,Pool,Security,Golf,Gated Entry |
| Patio/Porch Features | Patio |
| Architectural Style | French Provincial |
| Pool Features | In Ground |
| Security Features | Carbon Monoxide Detector(s),Smoke Detector(s) |
| Construction Materials | Stone,Stucco |
| Year Built | 2026 |
| Stories Count | 1 |
| Levels | One |
| Property Subtype | Single Family Residence |
| Tax Year | 2025 |
| Assoc Fee Paid Per | Monthly |
| County | Greene |
| Property Type | Residential |
| Subdivision Name | Highland Springs |
| Garage Y/N | Yes |
| Full Baths | 4 |
| Status | Active |
| Directions | E on Hwy 60 to Highland Springs. R on Kingswood. L on Castlebay. |
| High School | Rogersville |
| City | Springfield |
| Elementary School | Rogersville |
| Tax Annual Amount | 1071.95 |
| Middle/Junior High School | Rogersville |
| Standard Status | Active |
| Legal Description | Castlebay Add Of Highland Springs Lot 41 |
| AttributionContact | klrw369@kw.com |
| Vacation Rental | No |
| Docks/Slips | No |
Interior Features
| Interior Amenities | W/D Hookup,Quartz Counters,Beamed Ceilings,High Ceilings,Walk-In Closet(s),Walk-in Shower,Wet Bar |
|---|---|
| Basement | Walk-Out Access,Finished,Bath/Stubbed,Full |
| Flooring | Carpet,Tile,Hardwood |
| Fireplace Features | Living Room,Gas |
| Basement (Y/N) | Yes |
| Fireplace Y/N | Yes |
| Above Grade Finished Area | 3275 |
| Half Baths | 1 |
| Laundry Features | Main Floor,In Basement |
| Total Bedrooms | 5 |
| Below Grade Finished Area | 2552 |
| Room Type | Bedroom,Pantry,Living Areas (2),Office,Family Room - Down,Master Bedroom |
| Total Baths | 5 |
Exterior Features
| Exterior Amenities | Rain Gutters |
|---|---|
| Parking Features | Parking Space,Paved,Garage Faces Side,Driveway |
| Lot Features | Sprinklers In Front,Sprinklers In Rear,Landscaping |
| Water Source | City |
| Building Area Total | 6464 |
| Lot Size Acres | 0.77 |
| Other Equipment | Water Filtration |
| Entry | Walk In |
Amenities
- Foreclosure
- Views
- Short Sale
- New Construction
- Adult 55+
- Lease To Own
- No HOA Fees
- Furnished
- Primary On Main
- Air Conditioning
- Seller Finance
- Green
- Fixer Upper
- Horse
- Golf
- Fireplace
- Deck
- Garage
- Basement
- Pool
Property vs Single Family Average in 65809
Price
Taxes
Year Built
In The Neighborhood
Just Listed
Springfield
$ 990,000
- Type
- Single Family
- Size
- 4,172 SqFt
- Rooms
- 4 Beds + 3.5 Baths
 Keller Williams Local
Open House
Springfield
$ 2,000,000
- Type
- Single Family
- Size
- 4,601 SqFt
- Rooms
- 4 Beds + 3.5 Baths
Keller Williams Local
Springfield
$ 749,900
- Type
- Single Family
- Size
- 3,405 SqFt
- Rooms
- 3 Beds + 2.5 Baths
Murney Associates - Primrose
Springfield
$ 1,200,000
- Type
- Single Family
- Size
- 4,292 SqFt
- Rooms
- 3 Beds + 2.5 Baths
Century 21 Integrity Group
Springfield
$ 2,995,000
- Type
- Single Family
- Size
- 8,426 SqFt
- Rooms
- 5 Beds + 6 Baths
Alpha Realty MO, LLC
Springfield
$ 619,900
- Type
- Single Family
- Size
- 2,569 SqFt
- Rooms
- 3 Beds + 2.5 Baths
Murney Associates - Primrose
Springfield
$ 1,375,000
- Type
- Single Family
- Size
- 7,009 SqFt
- Rooms
- 5 Beds + 5.5 Baths
Alpha Realty MO, LLC
Springfield
$ 1,800,000
- Type
- Single Family
- Size
- 6,750 SqFt
- Rooms
- 4 Beds + 4.5 Baths
Keller Williams Local
Rogersville
$ 639,900
- Type
- Single Family
- Size
- 2,178 SqFt
- Rooms
- 3 Beds + 2 Baths
Murney Associates - Primrose
Rogersville
$ 659,900
- Type
- Single Family
- Size
- 2,356 SqFt
- Rooms
- 3 Beds + 3 Baths
Murney Associates - Primrose
Springfield
$ 747,500
- Type
- Single Family
- Size
- 3,367 SqFt
- Rooms
- 4 Beds + 3 Baths
Murney Associates - Primrose
